

12084 65th ST NE, Otsego, MN 55301
See all 56 photos
12084 65th ST NE, Otsego, MN 55301
REQUEST A TOUR If you would like to see this home without being there in person, select the "Virtual Tour" option and your agent will contact you to discuss available opportunities.
In-PersonVirtual Tour
$ 374,900
Est. payment /mo
Save
Active

12084 65th ST NE Otsego, MN 55301

3 Beds

3 Baths

2,642 SqFt


UPDATED:

Key Details

Property Type Townhouse

Sub Type (TH) Side x Side

Listing Status Active

Purchase Type For Sale

Square Footage 2,642 sqft

Price per Sqft $141

Subdivision Zimmer Farms 4Th Add

MLS Listing ID 7086029

Bedrooms 3

Full Baths 2

Three Quarter Bath 1

HOA Fees $325/mo

Year Built 2006

Annual Tax Amount $3,106

Tax Year 2025

Contingent None

Lot Size 4,268 Sqft

Lot Dimensions 102x42

Property Sub-Type (TH) Side x Side

Property Description

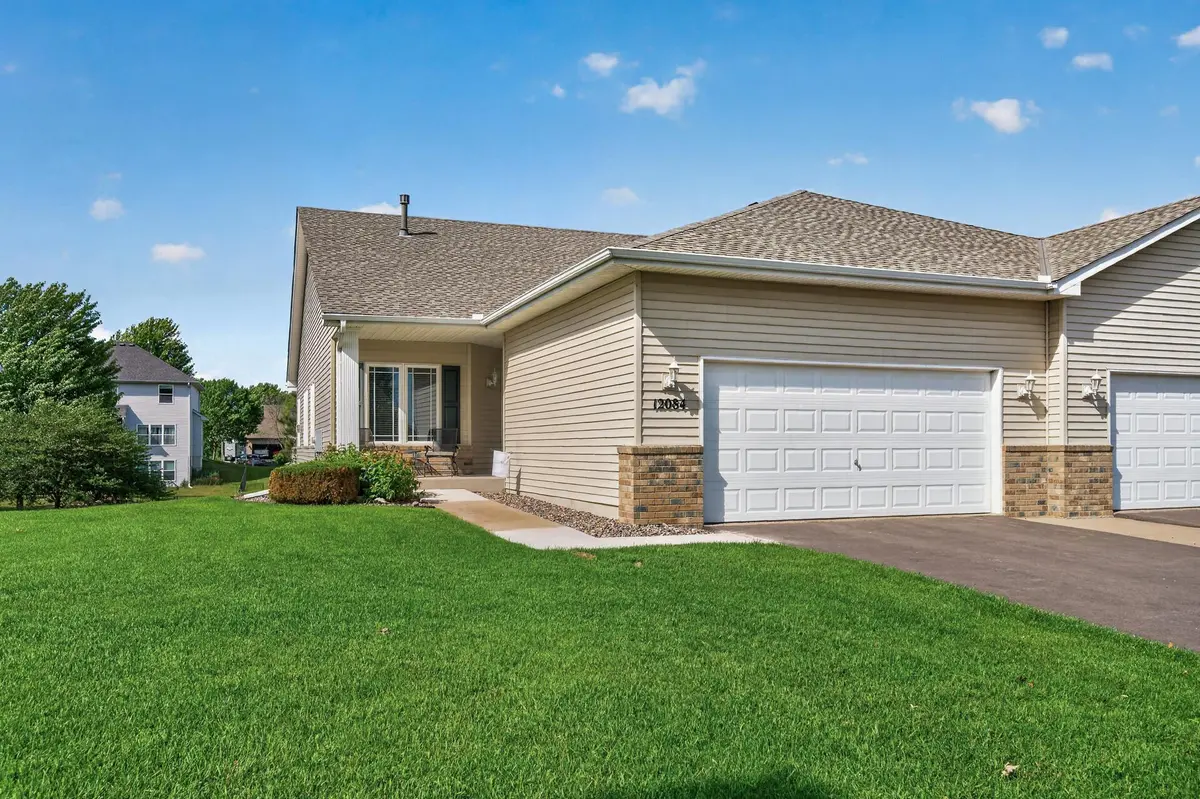
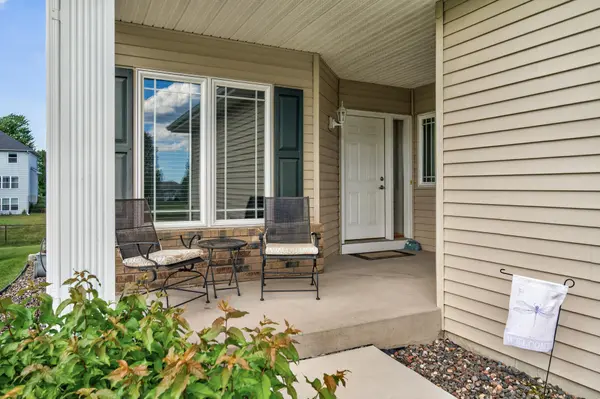
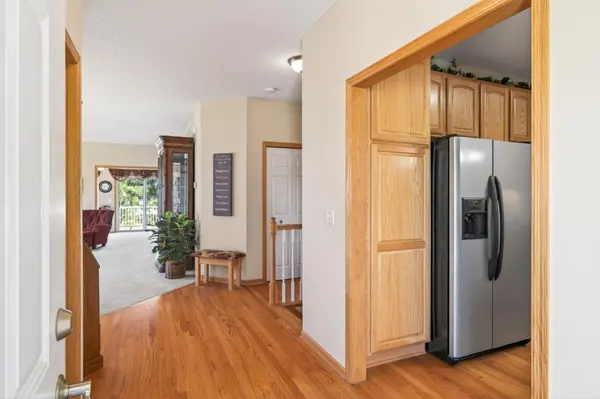
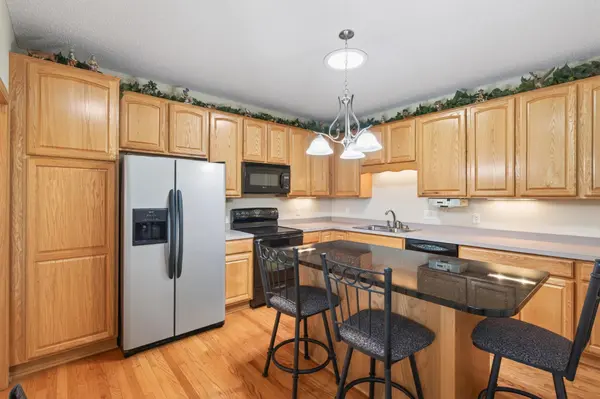
One-Level End-Unit Townhome with Finished Lower Level. Easy one-floor living plus extra space downstairs. This end-unit townhome is filled with natural light and opens to a private deck overlooking green space. The main level centers on a large kitchen with generous cabinetry, counter space, and a center island—practical for everyday meals and entertaining. Just off the kitchen, a sunroom leads to the deck. The primary suite includes a full bath and oversized walk-in closet. A second bedroom and full bath on the main floor work well for guests, family, or an office. The finished lower level adds a third bedroom, a bath with shower, a large family room, and plenty of storage. This home puts shopping (by new Costco), dining, parks, trails, and everyday amenities right at your fingertips – all while offering the low-maintenance lifestyle of a townhome. This is more than just a home – it's a wonderful opportunity for comfortable, flexible living in a fantastic location. Don't miss it!

Location

State MN

County Wright

Zoning Residential-Multi-Family

Rooms

Basement Block, Drain Tiled, Egress Window(s), Partially Finished, Storage Space, Sump Basket

Dining Room Informal Dining Room

Interior

Heating Forced Air

Cooling Central Air

Fireplaces Number 1

Fireplaces Type Gas, Living Room

Fireplace Yes

Appliance Dishwasher, Disposal, Dryer, Gas Water Heater, Microwave, Range, Refrigerator, Washer, Water Softener Owned

Laundry Electric Dryer Hookup, Laundry Room, Main Level, Washer Hookup

Exterior

Parking Features Attached Garage, Asphalt, Garage Door Opener

Garage Spaces 2.0

Building

Story One

Foundation 1577

Sewer City Sewer/Connected

Water City Water/Connected

Level or Stories One

Structure Type Frame

New Construction false

Schools

School District Elk River

Others

HOA Fee Include Building Exterior,Lawn Care,Maintenance Grounds,Professional Mgmt,Sanitation,Snow Removal


Listed by Robert Day • Realty ONE Group Choice
Ryan DeRoode

Ryan DeRoode

Agent License ID: 20244716

+1(651) 503-4158

GET MORE INFORMATION

Name
Phone*
Message

Go tour this home

12084 65th ST NE