

1311 149th ST W, Rosemount, MN 55068
See all 15 photos
1311 149th ST W, Rosemount, MN 55068
REQUEST A TOUR If you would like to see this home without being there in person, select the "Virtual Tour" option and your agent will contact you to discuss available opportunities.
In-PersonVirtual Tour
$ 439,990
Est. payment /mo
Save
Open Thu 12PM-5PM

1311 149th ST W Rosemount, MN 55068

2 Beds

2 Baths

1,451 SqFt


Open House

Thu Sep 10, 12:00pm - 5:00pm

Fri Sep 11, 12:00pm - 5:00pm

Sat Sep 12, 12:00pm - 5:00pm

Sun Sep 13, 12:00pm - 5:00pm

Thu Sep 17, 12:00pm - 5:00pm

Fri Sep 18, 12:00pm - 5:00pm

Sat Sep 19, 12:00pm - 5:00pm

UPDATED:

Key Details

Property Type Single Family Home

Sub Type Single Family

Listing Status Active

Purchase Type For Sale

Square Footage 1,451 sqft

Price per Sqft $303

Subdivision Amber Fields Ninth Add

MLS Listing ID 7095452

Bedrooms 2

Full Baths 1

Three Quarter Bath 1

HOA Fees $177/mo

Year Built 2026

Annual Tax Amount $1,484

Tax Year 2026

Contingent None

Lot Size 6,969 Sqft

Lot Dimensions 49x130x56x130

Property Sub-Type Single Family

Property Description

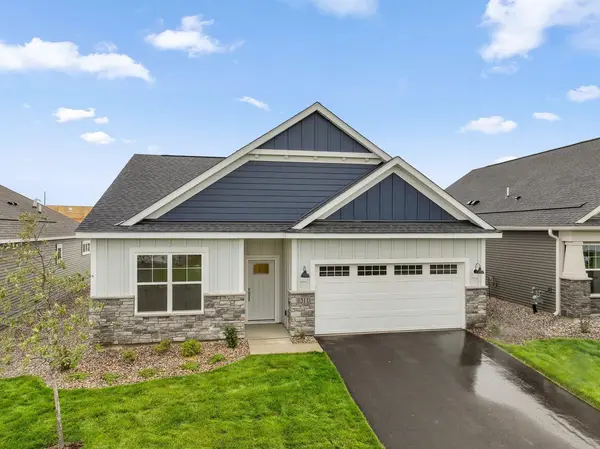
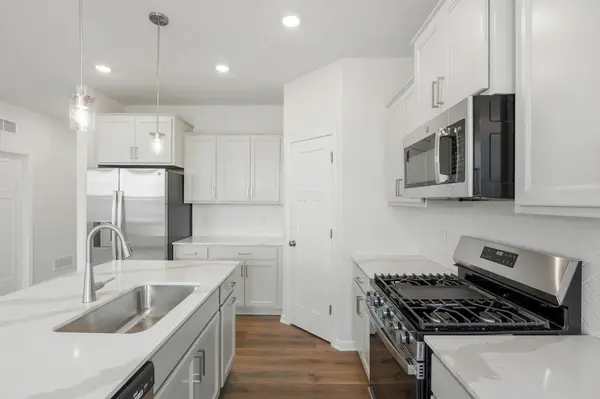
Home is completed and ready for you! Welcome to the Birch floor plan, this 2 bedroom plus den home features 1451 thoughtfully designed square feet with a wonderful kitchen with center island and a desirable corner pantry. Enjoy the included kitchen appliances including a gas range. The open floor plan is one of the many wow factors of this home. The ensuite owner's bathroom features a dual sink vanity and tiled shower. The family room, dining, kithcen hallwas and den feature desirable LVP flooring. James Hardie graces the front of the home for a maintenance free stunning exterior that is not only durable but beautiful. This home has all you need to enjoy the lock and go lifestlye that villa living is all about. All on one level, all the rooms you need including a guest suite and secondary bath plus that get away room that can be a den or an office, craft room, TV hide-away! The possibilities are many.
Ask about our below market interest rate Conv. 4.875%/5.243% APR if closing by October 29 with sellers preferred lender.

Conventional =4.875%/5.243% APR or FHA/VA 4.875%/5.639% APR if closing by September 29th with sellers preferred lender. Call for further details.


All on one level discover this stunning new Birch floorplan that offers 1451 square feet of thoughtfully designed living space. Key features include 2 bedrooms, 2 bathrooms, a den, and a 2-car garage. This home showcases quality design throughout, with careful attention to both functionality and style. The open-concept layout creates an inviting atmosphere where family and friends can gather comfortably. Highlights include brand new appliances, a huge kitchen island, and a corner pantry, an electric fireplace in the family room, and a patio accessible from sliding glass doors in the dining area. The owner's suite is truly impressive with its large windows, en-suite bathroom with a dual-sink vanity, and walk-in closet. Located in a desirable Rosemount neighborhood, this home offers proximity to beautiful parks and recreational opportunities. The area is known for its family-friendly atmosphere and access to outdoor activities. The community provides an excellent balance of suburban tranquility while maintaining convenient access to amenities. The combination of practical design, quality construction, and desirable location makes this an attractive option for those seeking a well-designed home in Rosemount.
Conventional 4.875%/4.9249% APR if closing by August 31st with seller preferred lender. FHA and VA options also available. Call for further details.


All on one level discover this stunning new construction home, offering 1451 square feet of thoughtfully designed living space. Key features include 2 bedrooms, 2 bathrooms, a den, and a 2-car garage.

This home showcases quality design throughout, with careful attention to both functionality and style. The open-concept layout creates an inviting atmosphere where family and friends can gather comfortably. Highlights include brand new appliances, a huge kitchen island, and a corner pantry, an electric fireplace in the family room, and a patio accessible from sliding glass doors in the dining area.

The owner's suite is truly impressive with its large windows, en-suite bathroom with a dual-sink vanity, and walk-in closet.

Located in a desirable Rosemount neighborhood, this home offers proximity to beautiful parks and recreational opportunities. The area is known for its family-friendly atmosphere and access to outdoor activities. The community provides an excellent balance of suburban tranquility while maintaining convenient access to amenities.

The combination of practical design, quality construction, and desirable location makes this an attractive option for those seeking a well-designed home in Rosemount.

Location

State MN

County Dakota

Community Amber Fields - Artaine

Zoning Residential-Single Family

Rooms

Basement None

Dining Room Informal Dining Room

Interior

Heating Forced Air, Fireplace(s)

Cooling Central Air

Fireplaces Number 1

Fireplaces Type Electric

Fireplace Yes

Appliance Air-To-Air Exchanger, Dishwasher, Electric Water Heater, Exhaust Fan, Humidifier, Microwave, Range, Refrigerator, Stainless Steel Appliances

Laundry Electric Dryer Hookup, Laundry Room, Main Level, Washer Hookup

Exterior

Parking Features Attached Garage, Asphalt

Garage Spaces 2.0

Fence Privacy

Roof Type Age 8 Years or Less,Architectural Shingle

Building

Story One

Foundation 1528

Sewer City Sewer/Connected

Water City Water/Connected

Level or Stories One

New Construction true

Schools

School District Rosemount-Apple Valley-Eagan

Others

HOA Fee Include Lawn Care,Professional Mgmt,Sanitation,Snow Removal


Listed by Elizabeth Clapp • M/I Homes
Ryan DeRoode

Ryan DeRoode

Agent License ID: 20244716

+1(651) 503-4158

GET MORE INFORMATION

Name
Phone*
Message

Go tour this home

1311 149th ST W