


330 5th ST Bluffton, MN 56518
5 Beds
4 Baths
3,888 SqFt
UPDATED:
Key Details
Property Type Single Family Home
Sub Type Single Family
Listing Status Active
Purchase Type For Sale
Square Footage 3,888 sqft
Price per Sqft $159
MLS Listing ID 7117562
Bedrooms 5
Full Baths 2
Three Quarter Bath 2
Year Built 1994
Annual Tax Amount $3,071
Tax Year 2026
Contingent None
Lot Size 11.660 Acres
Lot Dimensions Irregular
Property Sub-Type Single Family
Property Description
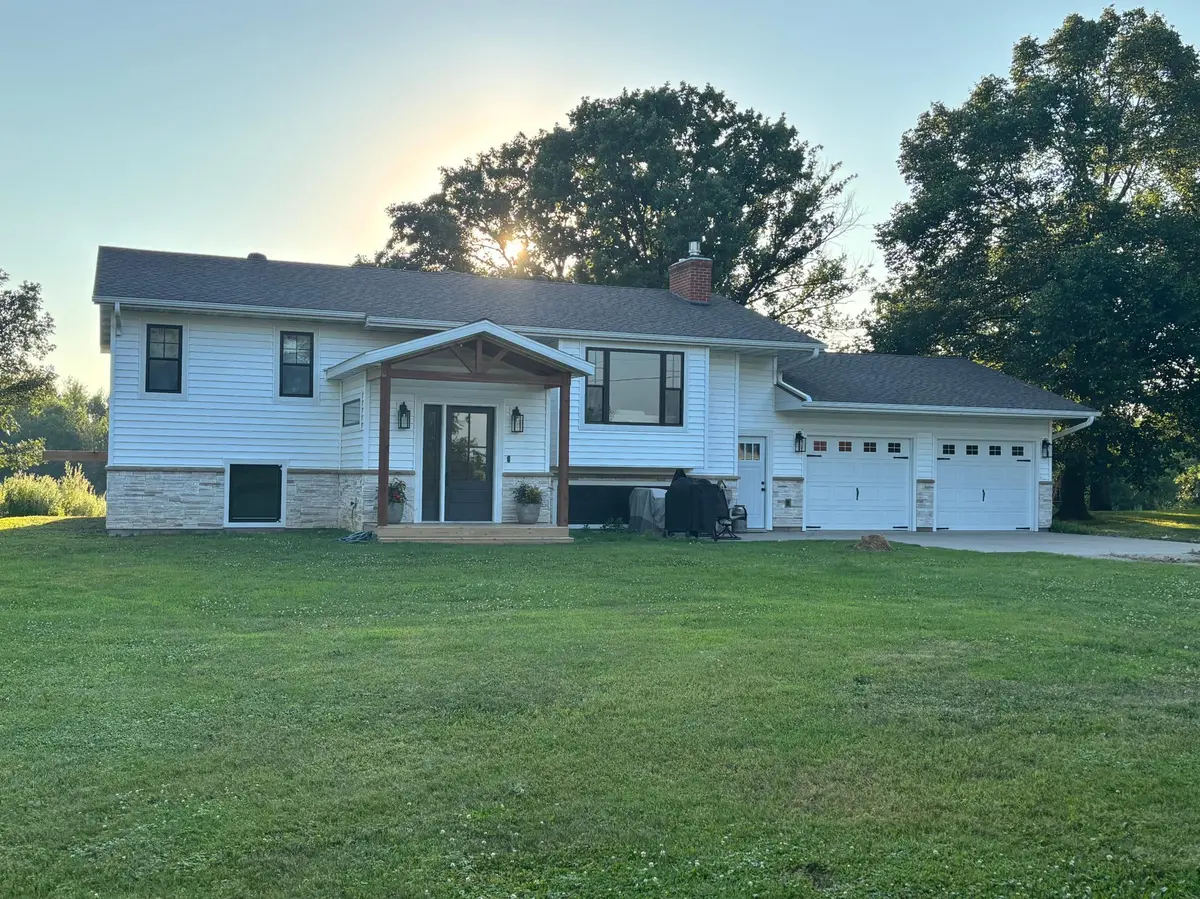
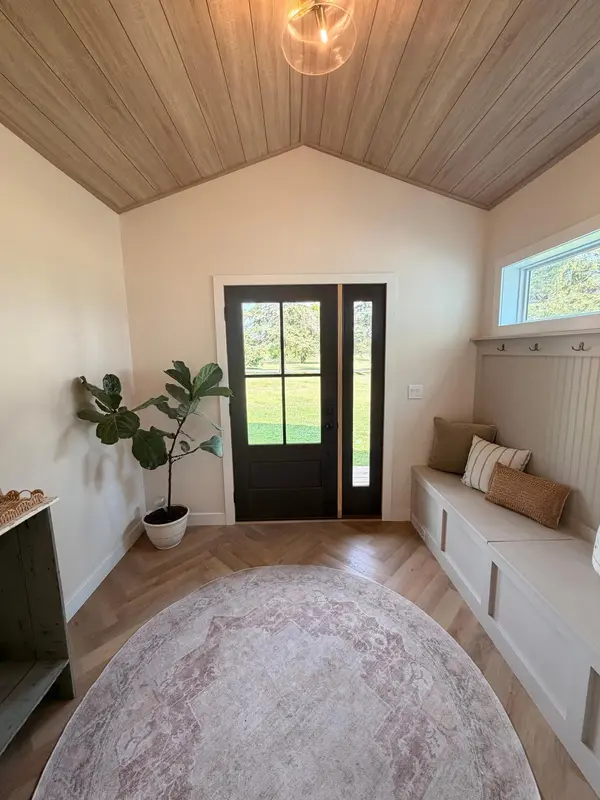
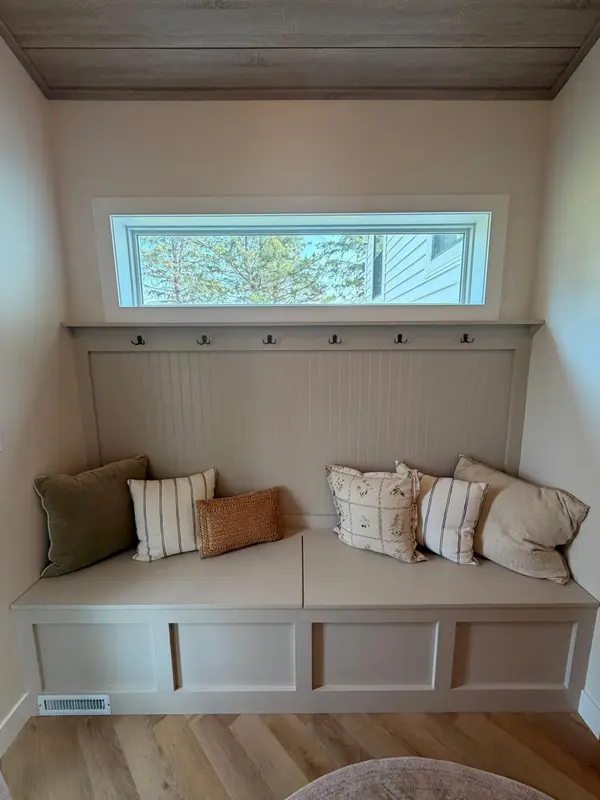
An expansive addition enhances the open layout, lined with fresh flooring throughout. Crafted for effortless living and entertaining, the home features two distinct living rooms, a dedicated office/nursery, a private den, and ample storage. Food lovers and hosts will appreciate the newly remodeled kitchen, stylish coffee bar, and massive walk-in pantry.
Major mechanical and structural upgrades bring peace of mind, including energy-efficient Marvin windows, new gas fireplaces, updated climate control, and low-maintenance siding with stone accents. Outside, soak in the views from the deck or utilize the fully heated 30x40 shop that easily accommodates all your equipment, livestock needs, or toys.
Turnkey, luxurious, and built for modern acreage living—seller is offering a credit toward buyer closing costs with an acceptable offer.
Location
State MN
County Otter Tail
Zoning Residential-Single Family
Rooms
Basement Block, Finished
Interior
Heating Forced Air, Fireplace(s), Heat Pump
Cooling Central Air
Fireplaces Number 2
Fireplaces Type Gas
Fireplace Yes
Laundry Main Level
Exterior
Parking Features Attached Garage, Finished Garage, Heated Garage
Garage Spaces 2.0
Roof Type Architectural Shingle
Building
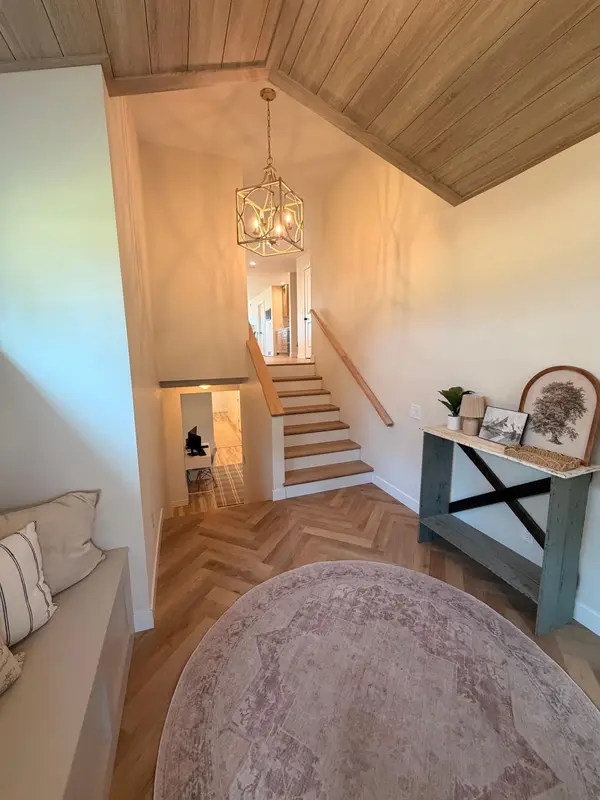
Story Split Entry (Bi-Level)
Foundation 1944
Sewer Septic System Compliant - Yes
Water Well
Level or Stories Split Entry (Bi-Level)
New Construction false
Schools
School District Wadena-Deer Creek