

3536 Kelvin CT N, Lake Elmo, MN 55042
See all 58 photos
3536 Kelvin CT N, Lake Elmo, MN 55042
REQUEST A TOUR If you would like to see this home without being there in person, select the "Virtual Tour" option and your agent will contact you to discuss available opportunities.
In-PersonVirtual Tour
$ 1,350,000
Est. payment /mo
Save
Coming Soon

3536 Kelvin CT N Lake Elmo, MN 55042

4 Beds

5 Baths

4,409 SqFt


UPDATED:

Key Details

Property Type Single Family Home

Sub Type Single Family

Listing Status Coming Soon

Purchase Type For Sale

Square Footage 4,409 sqft

Price per Sqft $306

Subdivision Park Meadows

MLS Listing ID 7138056

Bedrooms 4

Full Baths 3

Half Baths 1

Three Quarter Bath 1

Year Built 2011

Annual Tax Amount $12,494

Tax Year 2026

Contingent None

Lot Size 5.020 Acres

Property Sub-Type Single Family

Property Description

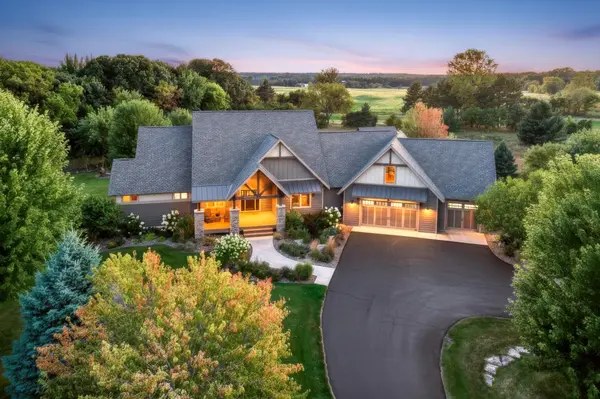
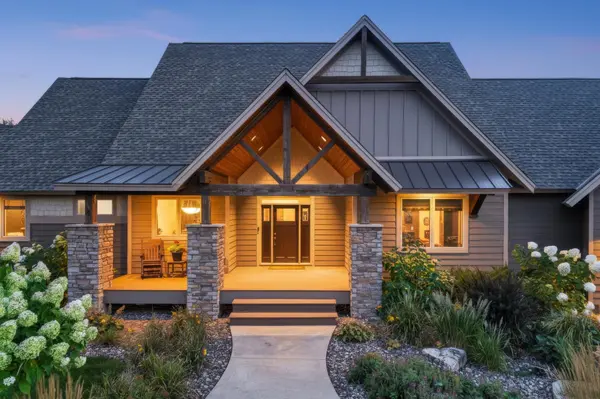
Don't miss your chance for exceptional one-level living in your own extraordinary private retreat offering 5 acres of serenity without leaving the metro! This custom-built 4BR/5BA rambler on 5 private acres leaves no detail overlooked. The spectacular outdoor spaces are made for entertaining: in-ground sport pool w/ slide, expansive stamped concrete deck & pool house w/ outdoor kitchen, pop-up TV & full BA, plus hot tub and circular paver patio w/ built-in fire pit. Inside, you'll love the soaring vaulted ceilings w/ exposed timber trusses, Acacia hardwood floors & 3 gas fireplaces w/ stone surrounds. Gourmet kitchen features a 48" Wolf dual-fuel range w/ French top & double ovens, ASKO dishwasher, XL center island, granite countertops & R/O water filtration system. Vaulted sunroom w/ gas fireplace opens to the wrap-around maintenance-free deck. Luxurious primary suite features vaulted timber-truss ceiling, stone accent wall & private BA w/ heated floors, copper sinks & freestanding copper tub. Walkout LL boasts 9' ceilings & heated stained-concrete floors. Insulated heated 5-stall garage w/ 36'x16' bonus loft above. James Hardie siding. New furnace & A/C in 2023. New roof in 2022. New driveway. Connected to city water. Walking paths connect to Sunfish Lake Park and the Sally Manzara Interpretive Nature Center with trails for hiking, biking & cross-country skiing. A truly magical property – don't miss out!

Location

State MN

County Washington

Zoning Residential-Single Family

Rooms

Basement Drain Tiled, Finished, Full, In-Floor Heat, Sump Pump, Walkout

Dining Room Breakfast Bar, Kitchen/Dining Room

Interior

Heating Forced Air

Cooling Central Air

Fireplaces Number 3

Fireplaces Type Family Room, Gas, Living Room, Other, Stone

Fireplace Yes

Appliance Air-To-Air Exchanger, Dishwasher, Disposal, Double Oven, Dryer, Exhaust Fan, Water Osmosis System, Microwave, Range, Refrigerator, Stainless Steel Appliances, Washer, Water Softener Owned

Laundry Laundry Room, Main Level, Sink

Exterior

Parking Features Attached Garage, Asphalt, Finished Garage, Garage Door Opener, Heated Garage, Insulated Garage

Garage Spaces 5.0

Fence Composite

Pool Below Ground, Heated, Outdoor

Roof Type Age 8 Years or Less

Building

Lot Description Tree Coverage - Heavy

Story One

Foundation 2319

Sewer Private Sewer, Tank with Drainage Field

Water City Water/Connected

Level or Stories One

New Construction false

Schools

School District Stillwater


Listed by Scott Lindquist • Imagine Realty
Ryan DeRoode

Ryan DeRoode

Agent License ID: 20244716

+1(651) 503-4158

GET MORE INFORMATION

Name
Phone*
Message

Go tour this home

3536 Kelvin CT N