
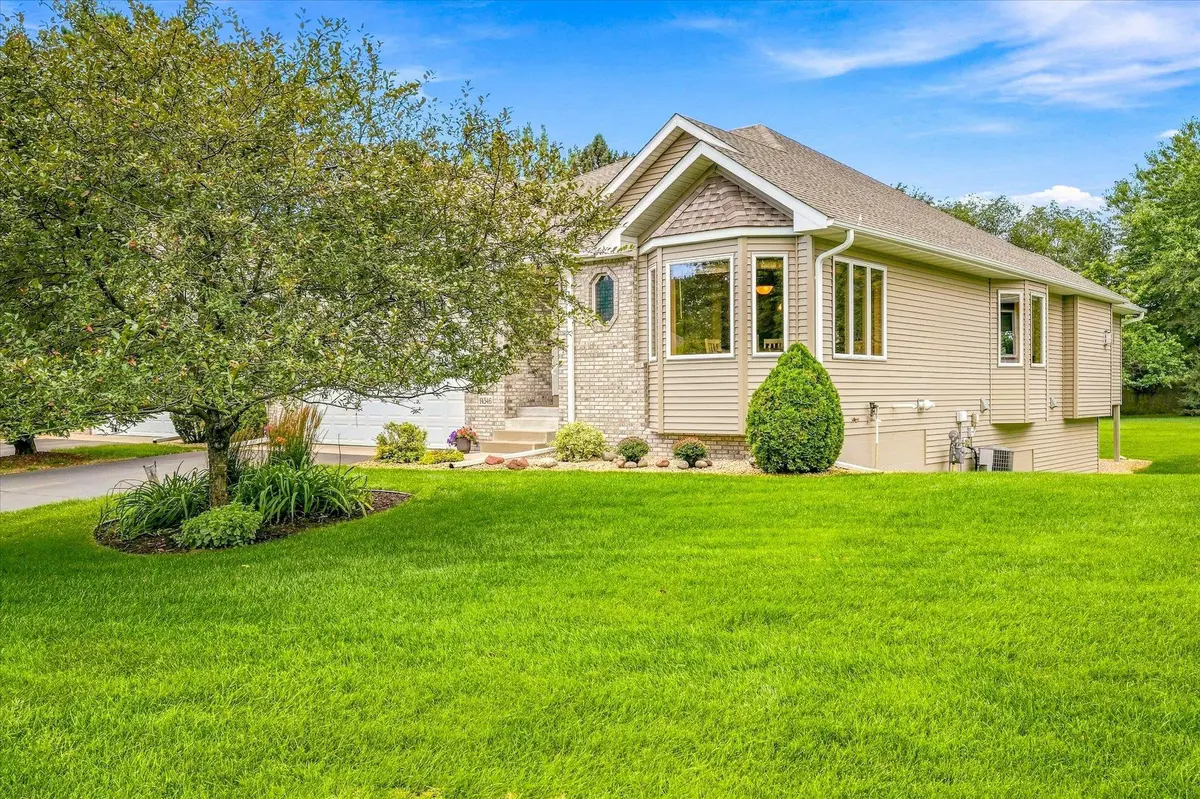



14346 Rochester ST NE Ham Lake, MN 55304
2 Beds
2 Baths
1,850 SqFt
UPDATED:
Key Details
Property Type Townhouse
Sub Type (TH) Side x Side
Listing Status Coming Soon
Purchase Type For Sale
Square Footage 1,850 sqft
Price per Sqft $245
Subdivision Th Highland Bluffs 5Th
MLS Listing ID 7132409
Bedrooms 2
Full Baths 2
HOA Fees $305/mo
Year Built 2009
Annual Tax Amount $3,862
Tax Year 2026
Contingent None
Lot Size 3,484 Sqft
Lot Dimensions 65x55
Property Sub-Type (TH) Side x Side
Property Description
Pride of ownership shines throughout this beautifully cared-for home. One-level living at its finest, with a full basement just waiting for your personal touch. The seller has maintained this home to the highest standard & see the full list of updates completed during their time here.
The open floor plan is flooded with natural light and offers two dining areas, a kitchen island, and a breakfast bar; perfect for entertaining, baking, and cooking. A welcoming entry, vaulted ceilings, Andersen windows, oak cabinetry, real hardwood and tile floors, and a gas fireplace create warmth throughout. The beautiful sunroom with large windows opens to a 14x14 composite deck off the back; hours of enjoyment await.
The generous lower level offers endless possibilities: add two bedrooms, an office, a family room, and a storage room; and it's already plumbed for an additional bathroom. The large, deep 2.5-car garage includes a back door with a ramp for easy access.
Outside, enjoy a beautiful, quiet neighborhood with wonderful neighbors. There's so much to enjoy here; schedule your tour today!
Location
State MN
County Anoka
Zoning Residential-Single Family
Rooms
Basement Block, Daylight/Lookout Windows, Drain Tiled, Full, Storage Space, Sump Basket, Unfinished
Dining Room Breakfast Bar, Informal Dining Room, Kitchen/Dining Room
Interior
Heating Forced Air, Fireplace(s)
Cooling Central Air
Fireplaces Number 1
Fireplaces Type Gas, Living Room
Fireplace Yes
Appliance Air-To-Air Exchanger, Chandelier, Dishwasher, Dryer, Humidifier, Gas Water Heater, Iron Filter, Microwave, Refrigerator, Washer, Water Softener Owned
Laundry Electric Dryer Hookup, Laundry Room, Main Level, Sink, Washer Hookup
Exterior
Parking Features Attached Garage, Covered, Asphalt, Electric, Finished Garage, Garage Door Opener, Insulated Garage, Parking Garage, Storage
Garage Spaces 2.5
Fence None
Pool None
Roof Type Age 8 Years or Less
Building
Lot Description Tree Coverage - Light, Underground Utilities
Story One
Foundation 1630
Sewer Tank with Drainage Field
Water Well
Level or Stories One
Structure Type Block,Concrete,Frame
New Construction false
Schools
School District Anoka-Hennepin
Others
HOA Fee Include Lawn Care,Professional Mgmt,Sanitation,Snow Removal
Virtual Tour https://homestoryvisuals.hd.pics/14346-rochester-st-ne/idx