
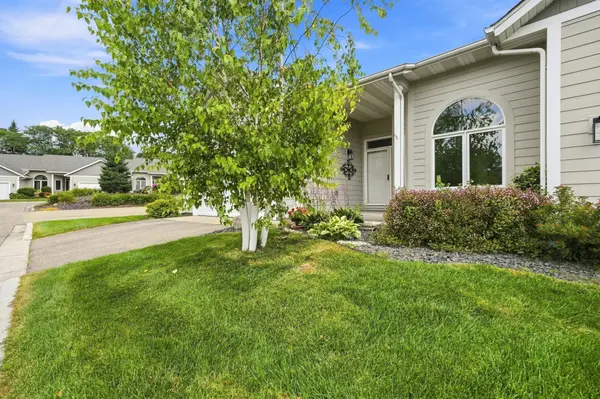

833 Southcross DR E, Burnsville, MN 55306
See all 28 photos
833 Southcross DR E, Burnsville, MN 55306
REQUEST A TOUR If you would like to see this home without being there in person, select the "Virtual Tour" option and your agent will contact you to discuss available opportunities.
In-PersonVirtual Tour
$ 369,900
Est. payment /mo
New

833 Southcross DR E Burnsville, MN 55306

2 Beds

2 Baths

1,701 SqFt


UPDATED:

Key Details

Property Type Townhouse

Sub Type (TH) Side x Side

Listing Status Active

Purchase Type For Sale

Square Footage 1,701 sqft

Price per Sqft $217

Subdivision Southcross Oaks

MLS Listing ID 7131197

Bedrooms 2

Full Baths 1

Three Quarter Bath 1

HOA Fees $420/mo

Year Built 1996

Annual Tax Amount $4,030

Tax Year 2026

Contingent None

Lot Size 2,613 Sqft

Lot Dimensions 74x39

Property Sub-Type (TH) Side x Side

Property Description

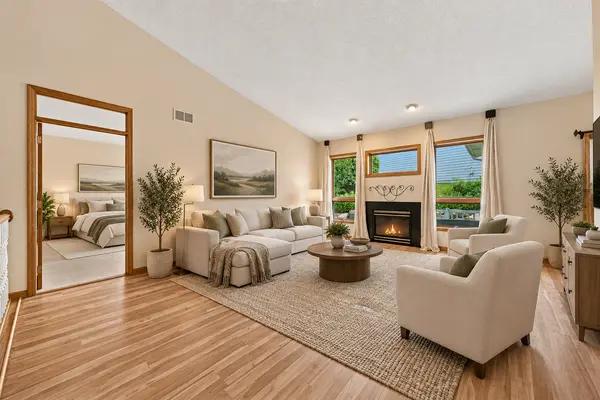
Stunning and meticulously maintained two-bedroom, two-bathroom townhome offering main-level living at its finest, with all living facilities conveniently located on one level. Sun-filled and exceptionally bright, this home features an inviting layout, expansive windows, and open sight lines throughout the main living areas. The custom kitchen is a true standout, featuring extensive cabinetry, generous counter space, and abundant storage. The dining room provides a welcoming setting for everyday meals and entertaining, with a walkout to the newer four-season porch. Complete with its own fireplace, the porch offers a comfortable extension of the home and a wonderful place to relax year-round. The living room features a second fireplace, creating a warm and inviting gathering space. Beautiful hardwood floors add character and warmth throughout the main living areas. The primary bedroom suite includes a walk-in closet and full bathroom, while the second bedroom offers flexibility as a guest bedroom or home office. Main-level laundry and a convenient mudroom just off the garage add to the ease and functionality of one-level living. The unfinished lower level offers excellent potential for future expansion. The generous space could potentially be finished to create a third bedroom, family room, bathroom, office, or other living areas, allowing the next owner to customize the space to their needs. Additional highlights include a newer furnace and air conditioning, HEPA air filtration system, Kinetico whole-house water treatment system, attached two-car garage, and abundant storage. Beautifully maintained, exceptionally bright, and designed for easy one-level living, this townhome offers an impressive custom kitchen, two fireplaces, a wonderful four-season porch, and room to create even more finished space in the future. Some rooms have been virtually staged with furnishings and décor to help illustrate the potential of the space.

Location

State MN

County Dakota

Zoning Residential-Single Family

Rooms

Basement Block, Egress Window(s), Full, Storage Space

Dining Room Breakfast Area, Eat In Kitchen, Informal Dining Room

Interior

Heating Forced Air

Cooling Central Air

Fireplaces Number 2

Fireplaces Type Gas, Living Room, Other

Fireplace Yes

Appliance Dishwasher, Dryer, Gas Water Heater, Water Osmosis System, Microwave, Refrigerator, Washer, Water Softener Owned

Laundry Laundry Room, Main Level, In Unit

Exterior

Parking Features Attached Garage, Asphalt, Garage Door Opener, Guest Parking

Garage Spaces 2.0

Fence None

Pool None

Roof Type Age 8 Years or Less,Asphalt,Pitched

Building

Lot Description Tree Coverage - Light

Story One

Foundation 1557

Sewer City Sewer/Connected

Water City Water/Connected

Level or Stories One

New Construction false

Schools

School District Rosemount-Apple Valley-Eagan

Others

HOA Fee Include Building Exterior,Cable TV,Hazard Insurance,Lawn Care,Maintenance Grounds,Parking,Professional Mgmt,Sanitation,Snow Removal

Virtual Tour https://app.archi-pix.com/sites/emoyddml/unbranded


Listed by John Schuster • Coldwell Banker Realty - Southwest Regional
Ryan DeRoode

Ryan DeRoode

Agent License ID: 20244716

+1(651) 503-4158

GET MORE INFORMATION

Name
Phone*
Message

Go tour this home

833 Southcross DR E