




45140 W Little McDonald Dr Frazee, MN 56544
3 Beds
4 Baths
2,912 SqFt
UPDATED:
Key Details
Property Type Single Family Home
Sub Type Single Family
Listing Status Active
Purchase Type For Sale
Square Footage 2,912 sqft
Price per Sqft $411
Subdivision Hill View Estates
MLS Listing ID 7157792
Bedrooms 3
Full Baths 1
Half Baths 2
Three Quarter Bath 1
Year Built 2016
Annual Tax Amount $4,705
Tax Year 2026
Contingent None
Lot Size 4.650 Acres
Lot Dimensions 451 x 407 x 304 x 512
Property Sub-Type Single Family
Property Description
At the heart of the home, the Living Room features a Masonry Natural Gas Fireplace and Floor-to-Ceiling Windows framing Incredible Lake Views. Hickory Hardwood Floors & a Knotty Pine Vaulted Ceiling bring warmth to the Open-Concept Floorplan while offering Functional One-Level Living complete with a spacious Owner's Suite with a Private Ensuite Bath & Walk-In Closet.
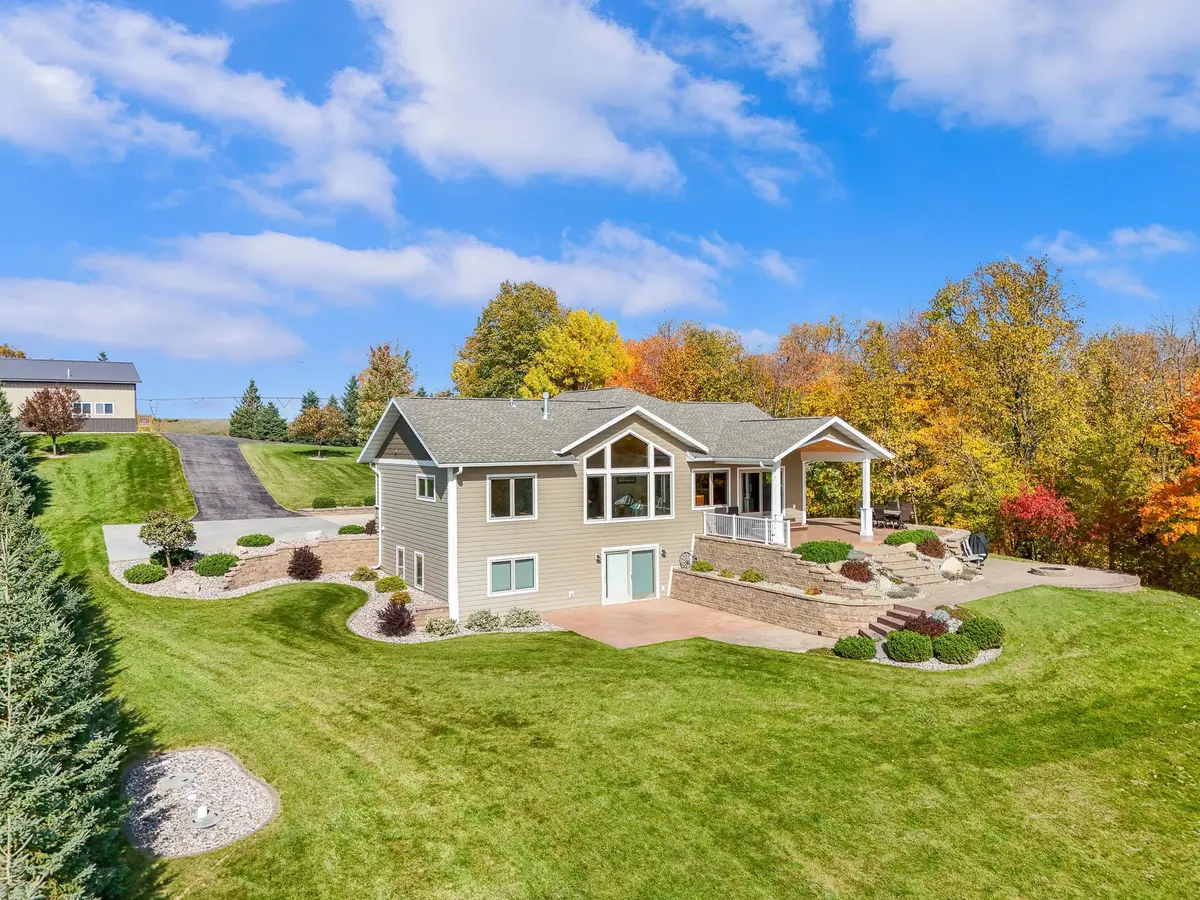
Downstairs, the Walk-Out Basement expands the living space with a generous Family Room, Two Bedrooms, a Full Bath, Home Office, and a Bonus Room just an egress window away from becoming a 4th Bedroom. Step outside to the Professionally Landscaped Multi-Level Patio, featuring a Covered Porch with Built-In Speakers, Upper & Lower Dining Areas, and Paver Fire Pit.
The Meticulously Landscaped Yard slopes gently toward the lake, providing convenient Golf Cart Access, while a well-maintained Nature Trail offers a scenic route through the trees to the Water's Edge. From the Picture-Perfect Lot & Exceptional Shoreline to the Custom Finishes & Craftsmanship, this property offers a truly second-to-none setting you need to see to believe!
Location
State MN
County Otter Tail
Zoning Shoreline,Residential-Single Family
Body of Water Little McDonald
Lake Name Little McDonald
Rooms
Basement Egress Window(s), Finished, Full, Storage Space, Walkout
Dining Room Breakfast Bar, Informal Dining Room, Kitchen/Dining Room
Interior
Heating Forced Air, Fireplace(s)
Cooling Central Air
Fireplaces Number 1
Fireplaces Type Full Masonry, Gas, Living Room
Fireplace Yes
Appliance Air-To-Air Exchanger, Dishwasher, Disposal, Dryer, Electric Water Heater, ENERGY STAR Qualified Appliances, Humidifier, Microwave, Range, Refrigerator, Stainless Steel Appliances, Washer, Water Softener Owned
Laundry Laundry Room, Main Level, Sink
Exterior
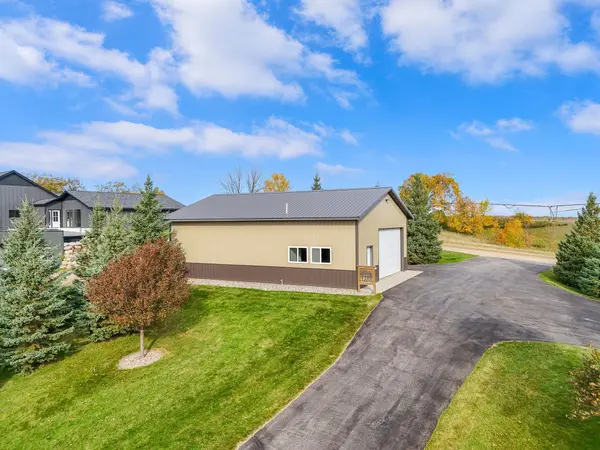
Parking Features Attached Garage, Detached Garage, Asphalt, Concrete, Floor Drain, Finished Garage, Heated Garage, Insulated Garage, Multiple Garages, RV Access/Parking, Storage
Garage Spaces 3.0
Waterfront Description Lake Front,Lake View
View East, Panoramic, South
Roof Type Asphalt
Road Frontage N
Building
Lot Description Accessible Shoreline, Tree Coverage - Heavy
Story One
Foundation 1512
Sewer Private Sewer, Septic System Compliant - Yes, Tank with Drainage Field
Water 4-Inch Submersible, Private, Well
Level or Stories One
Structure Type Frame,ICFs (Insulated Concrete Forms)
New Construction false
Schools
School District Perham-Dent