


$510,000
$510,000
For more information regarding the value of a property, please contact us for a free consultation.
11525 Pondview CT Champlin, MN 55316
5 Beds
3 Baths
2,940 SqFt
Key Details
Sold Price $510,000
Property Type Single Family Home
Sub Type Single Family
Listing Status Sold
Purchase Type For Sale
Square Footage 2,940 sqft
Price per Sqft $173
Subdivision Highpointe At Elm Creek
MLS Listing ID 7109229
Sold Date 09/04/26
Bedrooms 5
Full Baths 2
Three Quarter Bath 1
HOA Fees $10/ann
Year Built 1989
Annual Tax Amount $5,545
Tax Year 2026
Contingent None
Lot Size 10,890 Sqft
Lot Dimensions 80x135x80x135
Property Sub-Type Single Family
Property Description
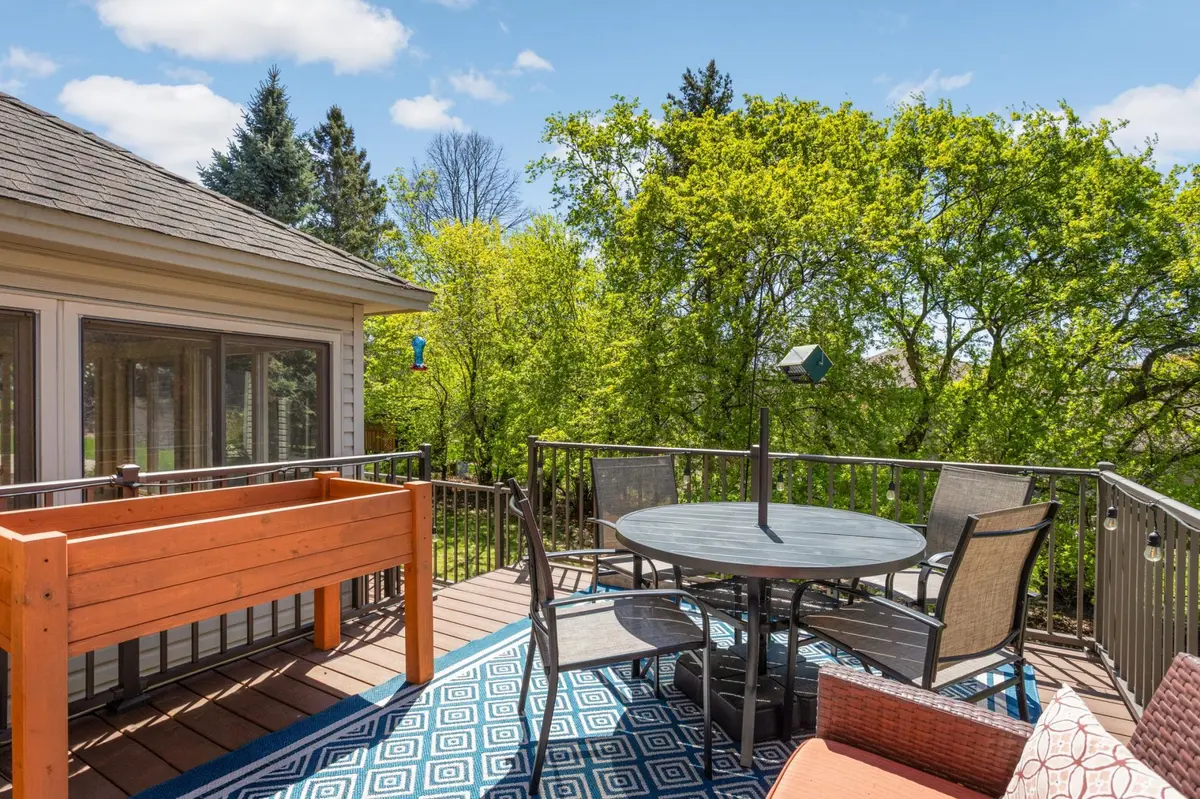
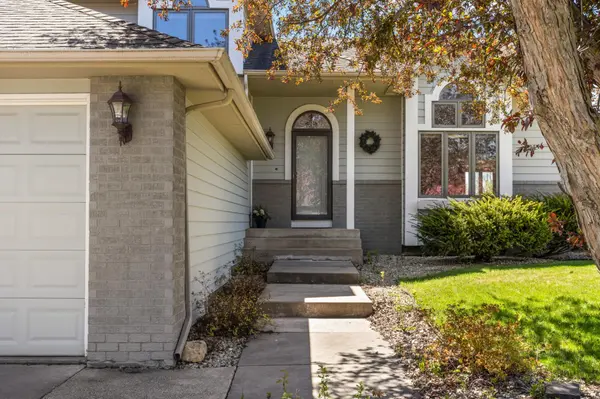
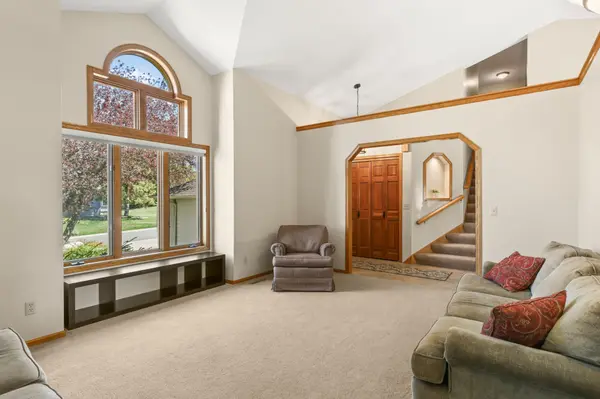
Welcome to this beautifully updated 5-bedroom, 3-bathroom modified two-story home in the high demand Highpointe at Elm Creek neighborhood. The inviting main level features a cozy family room with a fireplace and a stylish kitchen complete with a center island, stainless steel appliances, and seamless flow into the dining and family rooms. Relax year-round in the sunroom or step outside onto the maintenance free deck overlooking the private, tree-lined backyard. A main-level bedroom, 3/4 bathroom, and dedicated laundry room add convenience and flexibility. Upstairs, you'll find a spacious primary suite featuring a walk-in closet and remodeled bathroom alongside two secondary bedrooms and an additional full bathroom. The walkout lower level is ideal for entertaining, offering a large recreation room, gas fireplace, expansive 28x22 mechanical and storage room, fifth bedroom, and direct access to the patio and backyard. Additional highlights include a new furnace and A/C (2023), refrigerator (2026) and microwave (2025). At the end of the cul-de-sac you will find direct access to the Elm Creek Park Trail System. Move in and love where you live!
Location
State MN
County Hennepin
Zoning Residential-Single Family
Rooms
Basement Finished, Full, Walkout
Dining Room Kitchen/Dining Room
Interior
Heating Forced Air
Cooling Central Air
Fireplaces Number 2
Fireplaces Type Gas, Wood Burning
Fireplace Yes
Appliance Dishwasher, Dryer, Microwave, Range, Refrigerator, Washer
Laundry Laundry Room, Main Level
Exterior
Parking Features Attached Garage
Garage Spaces 3.0
Roof Type Age Over 8 Years,Architectural Shingle,Pitched
Building
Lot Description Tree Coverage - Light
Story Modified Two Story
Foundation 1416
Sewer City Sewer/Connected
Water City Water/Connected
Level or Stories Modified Two Story
New Construction false
Schools
School District Anoka-Hennepin
Others
HOA Fee Include Other
Read Less
Want to know what your home might be worth? Contact us for a FREE valuation!

Our team is ready to help you sell your home for the highest possible price ASAP