

$760,000
$749,900
1.3%For more information regarding the value of a property, please contact us for a free consultation.
7616 103rd AVE N Brooklyn Park, MN 55445
5 Beds
5 Baths
3,959 SqFt
Key Details
Sold Price $760,000
Property Type Single Family Home
Sub Type Single Family
Listing Status Sold
Purchase Type For Sale
Square Footage 3,959 sqft
Price per Sqft $191
Subdivision Parkside West
MLS Listing ID 7105211
Sold Date 08/31/26
Bedrooms 5
Full Baths 3
Half Baths 1
Three Quarter Bath 1
Year Built 2016
Annual Tax Amount $9,869
Tax Year 2026
Contingent None
Lot Size 0.950 Acres
Lot Dimensions 342.9x124.3x135.4x195
Property Sub-Type Single Family
Property Description
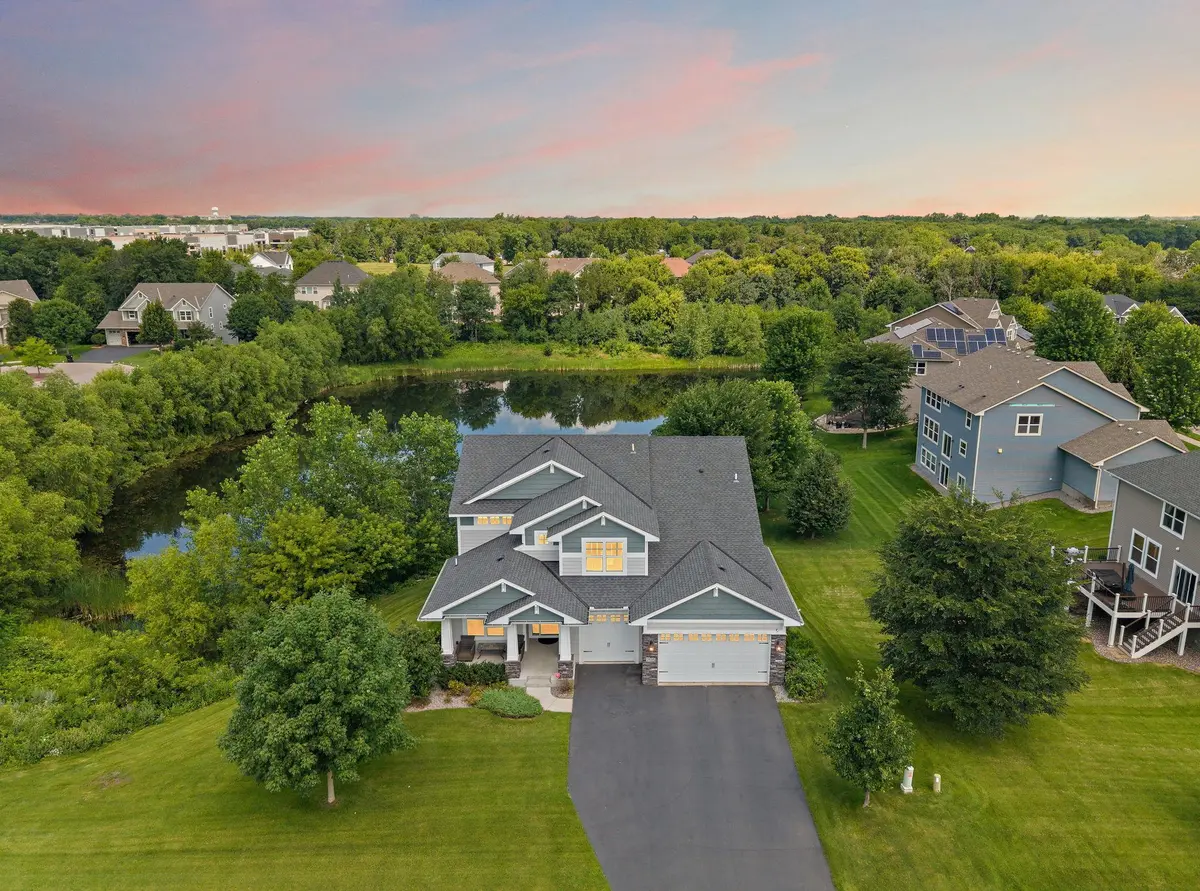
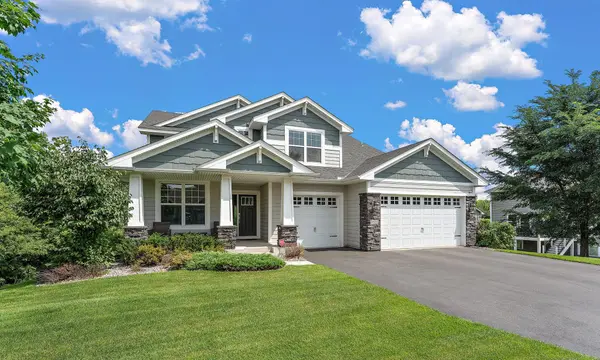
Welcome to your private oasis in Brooklyn Park! Situated on a rare, sprawling 0.95-acre lot, this stunning 2016-built home perfectly balances modern luxury with the beauty of nature. The flawless, open-concept main level is bathed in glorious natural light, featuring a dedicated home office and a chef-ready kitchen with a massive center island perfect for hosting!
Upstairs, you will find a highly desirable layout with 4 bedrooms on one level, including a spacious primary suite complete with a private full bath and a generous walk-in closet. The showstopper? A newly and beautifully finished walkout basement that drastically expands your living space, offering the perfect setup for a media room, home gym, or game area.
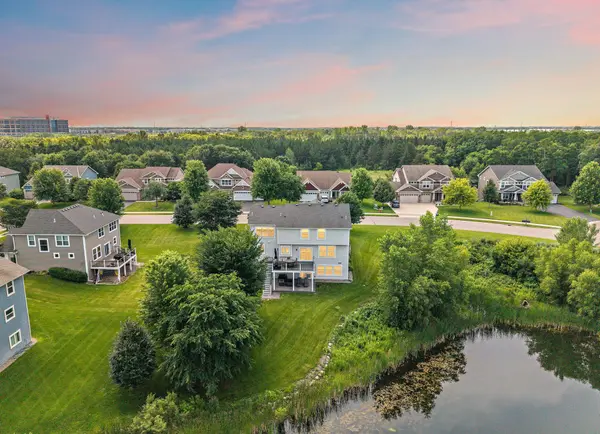
Step outside onto the oversized, low-maintenance deck to take in peaceful views of the pond, local wildlife, and total privacy. Bonus for outdoor lovers you can literally catch Sunfish and Bass right from your own backyard! This house is complete with an extended 3-car garage. A turn-key gem that truly has it all!
Location
State MN
County Hennepin
Zoning Residential-Single Family
Body of Water [{\"NST_LakeClass\":\"Not Applicable\", \"BodyOfWaterNumber\":\"27113400\", \"NST_LakeChain\":\"N\", \"LakeAcres\":5.95, \"WaterBodyName\":\"Oxbow\", \"WaterBodyKey\":\"101554\", \"LakeDepth\":0}]
Lake Name Oxbow
Rooms
Basement Daylight/Lookout Windows, Finished, Sump Pump, Walkout
Dining Room Living/Dining Room
Interior
Heating Forced Air
Cooling Central Air
Fireplaces Number 2
Fireplaces Type Amusement Room, Electric, Gas, Living Room
Fireplace Yes
Appliance Air-To-Air Exchanger, Dishwasher, Disposal, Dryer, Exhaust Fan, Humidifier, Gas Water Heater, Water Filtration System, Microwave, Range, Refrigerator, Stainless Steel Appliances, Wall Oven, Washer, Water Softener Owned
Laundry Laundry Room, Main Level
Exterior
Parking Features Attached Garage
Garage Spaces 3.0
Waterfront Description Pond
View Y/N North
View North
Roof Type Asphalt
Road Frontage N
Building
Lot Description Irregular Lot, Tree Coverage - Light
Story Two
Foundation 1465
Sewer City Sewer/Connected
Water City Water/Connected
Level or Stories Two
Structure Type Concrete,Frame,Stone
New Construction false
Schools
School District Osseo
Read Less
Want to know what your home might be worth? Contact us for a FREE valuation!

Our team is ready to help you sell your home for the highest possible price ASAP