

$335,000
$325,000
3.1%For more information regarding the value of a property, please contact us for a free consultation.
352 3rd AVE S Casselton, ND 58012
2 Beds
3 Baths
1,703 SqFt
Key Details
Sold Price $335,000
Property Type Single Family Home
Sub Type Single Family
Listing Status Sold
Purchase Type For Sale
Square Footage 1,703 sqft
Price per Sqft $196
Subdivision Langers 1St
MLS Listing ID 7120359
Sold Date 10/16/26
Bedrooms 2
Full Baths 2
Three Quarter Bath 1
Year Built 1903
Annual Tax Amount $1,627
Tax Year 2025
Contingent None
Lot Size 0.321 Acres
Lot Dimensions 100 x 140
Property Sub-Type Single Family
Property Description
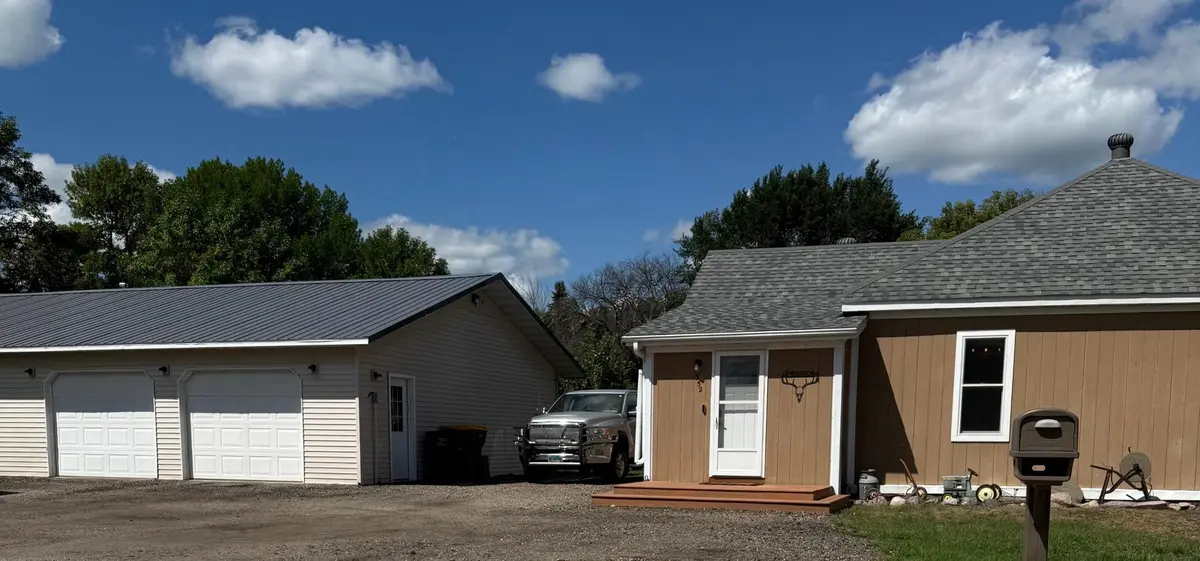
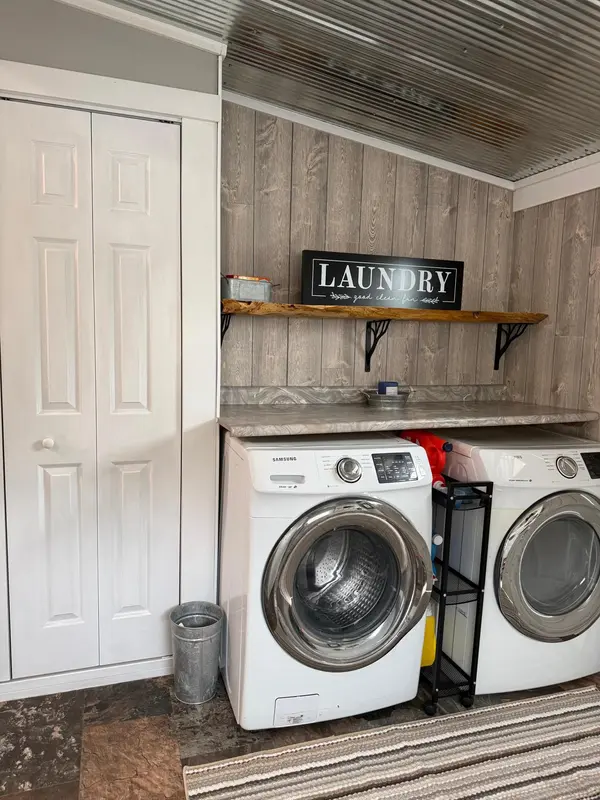
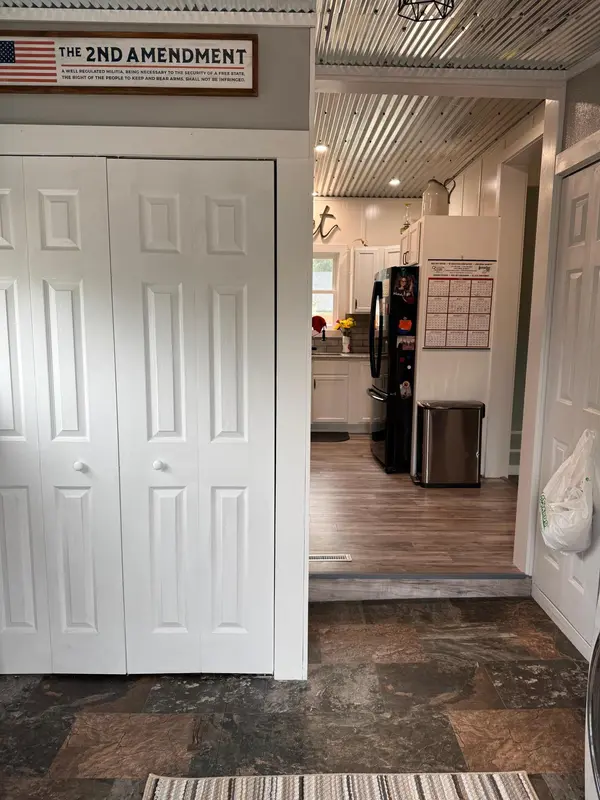
Find effortless one-level living here in this beautifully updated 2-bed, 2-bath home on a spacious corner (double) lot near Casselton's Cottonwood Golf Course. Recent renovations bring a modern farmhouse feel, with vaulted ceilings and fresh updates throughout. Enjoy a functional layout with a dedicated laundry room, dining room, and two family rooms—ideal for an office, playroom, or bonus living space. The primary suite features a walk-in closet, full bath, and a private patio with hot tub. A detached 2-stall garage adds even more versatility with its bonus recreation room and 3/4 bath, perfect for guests, hobbies, or workspace. In the backyard mature apple and evergreen trees provide privacy and a storage/woodshed for a great space to put tools and outdoor gear. Schedule your showing today.
Location
State ND
County Cass
Zoning Residential-Single Family
Rooms
Basement Crawl Space, Other, Partial, Sump Pump
Dining Room Separate/Formal Dining Room
Interior
Heating Forced Air
Cooling Central Air
Fireplaces Number 2
Fireplaces Type Pellet, Wood Burning
Fireplace Yes
Appliance Dishwasher, Dryer, Electric Water Heater, Exhaust Fan, Microwave, Range, Refrigerator, Washer
Laundry Main Level
Exterior
Parking Features Detached Garage
Garage Spaces 2.0
Fence None
Pool None
Roof Type Asphalt,Metal
Building
Lot Description Corner Lot
Story One
Foundation 1710
Sewer City Sewer/Connected
Water City Water/Connected
Level or Stories One
New Construction false
Schools
High Schools Central Cass
School District Central Cass
Read Less
Want to know what your home might be worth? Contact us for a FREE valuation!

Our team is ready to help you sell your home for the highest possible price ASAP