


$403,000
$429,990
6.3%For more information regarding the value of a property, please contact us for a free consultation.
2633 Nightingale CT Chaska, MN 55318
3 Beds
3 Baths
1,810 SqFt
Key Details
Sold Price $403,000
Property Type Single Family Home
Sub Type Single Family
Listing Status Sold
Purchase Type For Sale
Square Footage 1,810 sqft
Price per Sqft $222
Subdivision Hazeltine 2Nd Add Rep Of
MLS Listing ID 7142218
Sold Date 10/23/26
Bedrooms 3
Full Baths 1
Half Baths 1
Three Quarter Bath 1
Year Built 1989
Annual Tax Amount $4,970
Tax Year 2026
Contingent None
Lot Size 0.700 Acres
Lot Dimensions 52'x52'x9'x101'x296'x60'x190'
Property Sub-Type Single Family
Property Description
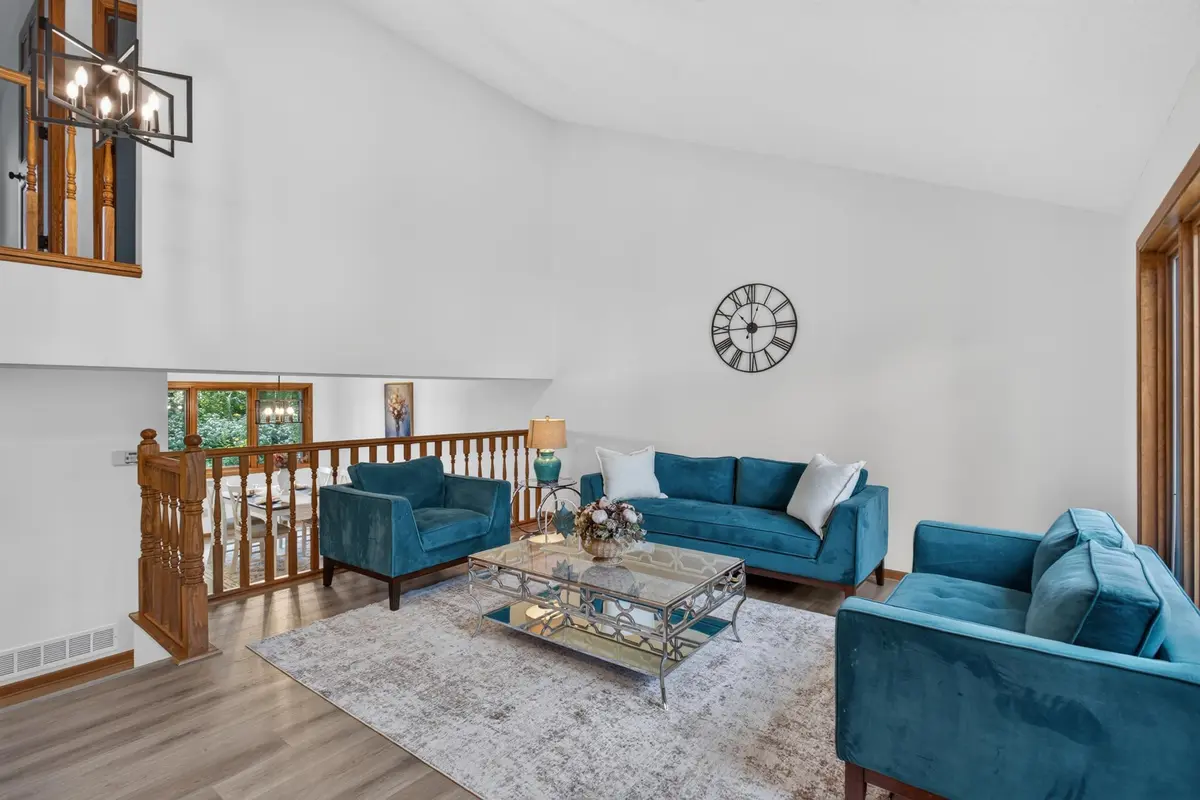
**Ask about our lender paid 1-0 interest rate buy down offered through Seller's preferred lender for qualified buyers.**Welcome to your secluded sanctuary on the legendary Hazeltine Golf Course! Nestled in a quiet Chaska end of street cul-de-sac, this beautifully updated 3-bedroom, 3-bathroom home is ready for immediate move-in. Enjoy the luxury of a spacious 3-car garage and a private backyard with tree cover around your sunroom and updated deck tucked away on the course's peaceful south end. Freshly updated from top to bottom, the home features gorgeous new flooring, crisp interior paint, and newly poured concrete for both the front stoop and garage floor. Perfectly positioned at the end of the street, you are just steps away from the scenic trail leading directly into Hazeltine.
Location
State MN
County Carver
Zoning Residential-Single Family
Rooms
Basement None
Dining Room Informal Dining Room, Kitchen/Dining Room, Separate/Formal Dining Room
Interior
Heating Forced Air
Cooling Central Air
Fireplaces Number 1
Fireplaces Type Decorative, Family Room, Living Room
Fireplace Yes
Appliance Dishwasher, Dryer, Range, Refrigerator, Washer
Laundry Gas Dryer Hookup, Laundry Room, Main Level, Sink, Washer Hookup
Exterior
Parking Features Attached Garage, Concrete, Electric, Garage Door Opener
Garage Spaces 3.0
Pool None
Roof Type Asphalt,Pitched
Building
Lot Description Irregular Lot, Tree Coverage - Heavy, Tree Coverage - Medium
Story Two
Foundation 1110
Sewer City Sewer/Connected
Water City Water/Connected
Level or Stories Two
Structure Type Frame
New Construction false
Schools
School District Eastern Carver County Schools
Read Less
Want to know what your home might be worth? Contact us for a FREE valuation!

Our team is ready to help you sell your home for the highest possible price ASAP